Modular office
It can include one or more rooms, electrical installation, sockets, lighting, insulated windows and doors, air conditioning, an optional sanitary unit, furniture and storage spaces.

Sanitary filter, office, changing room or storage space
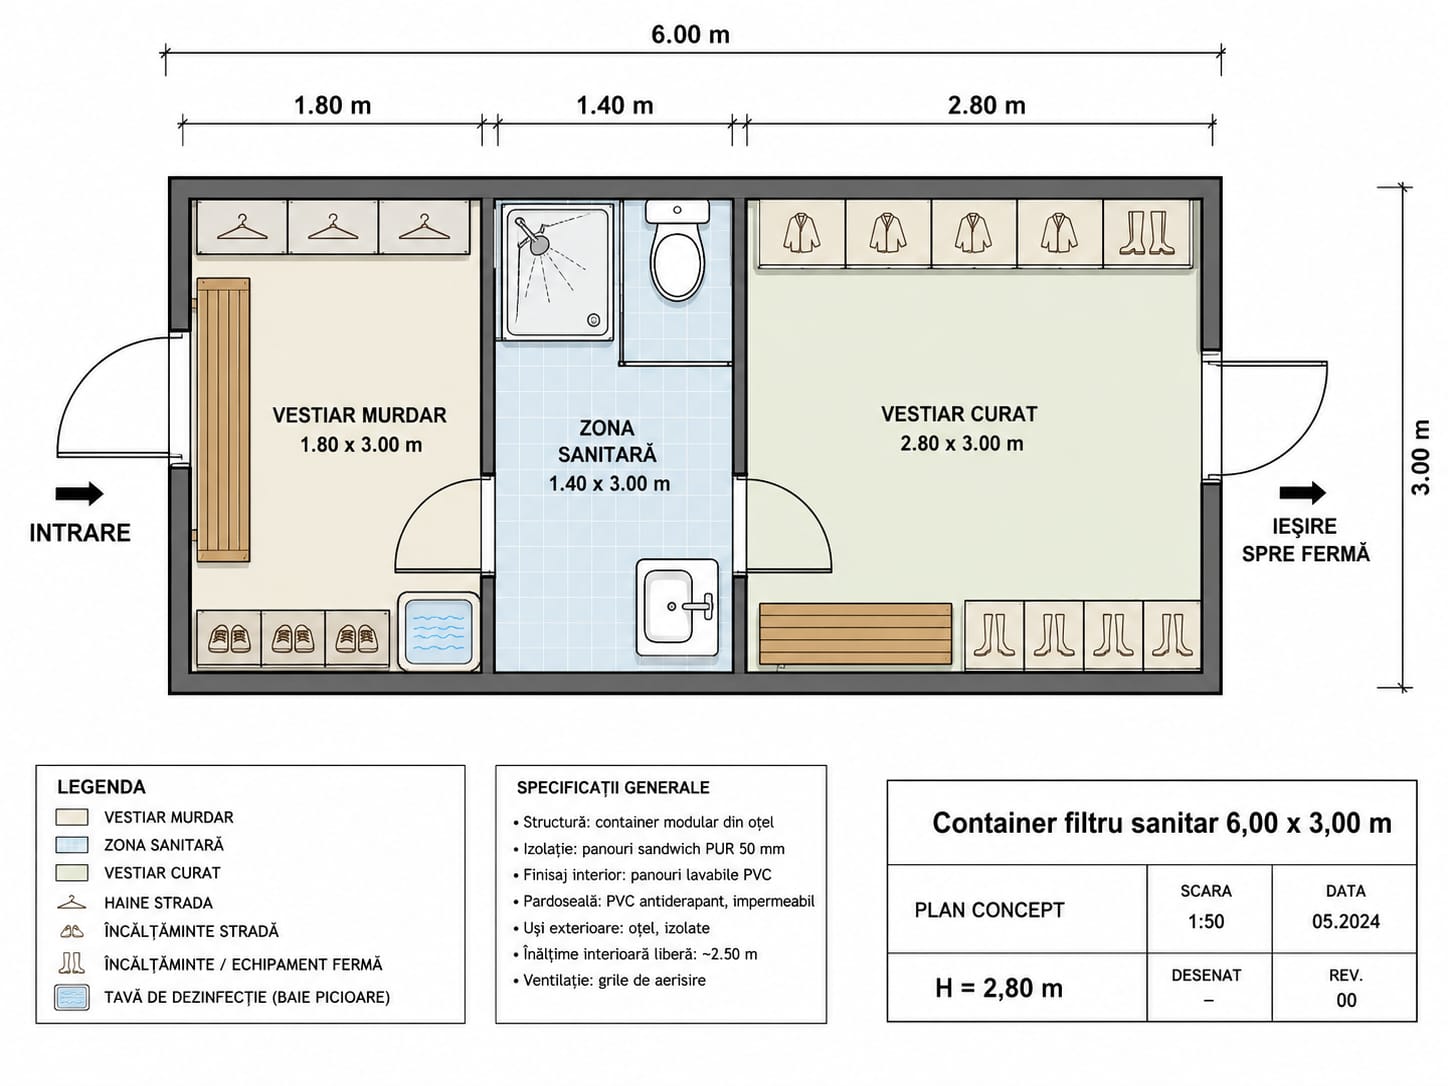
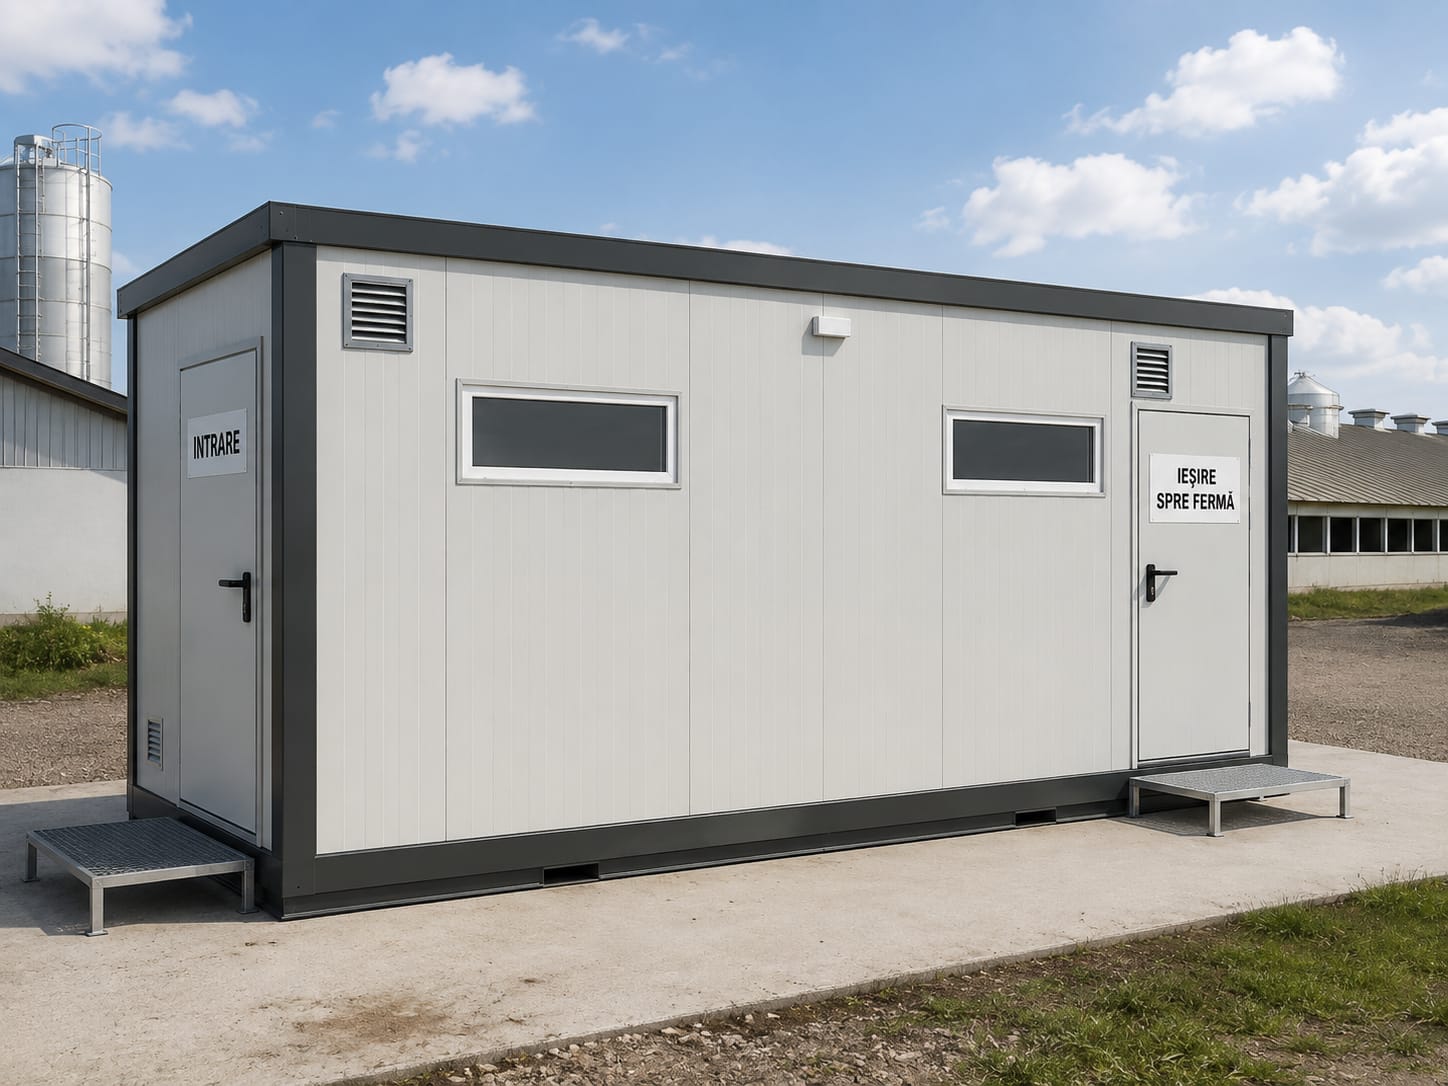
The 6.00 × 3.00 m modular container, approximately 2.80 m high, is a practical, fast and flexible solution for creating functional spaces.
Its layout and equipment can be adapted to the intended use: farm sanitary filter, administrative or site office, changing room, warehouse, tool storage, technical room, guard post, sanitary unit or commercial and industrial space.
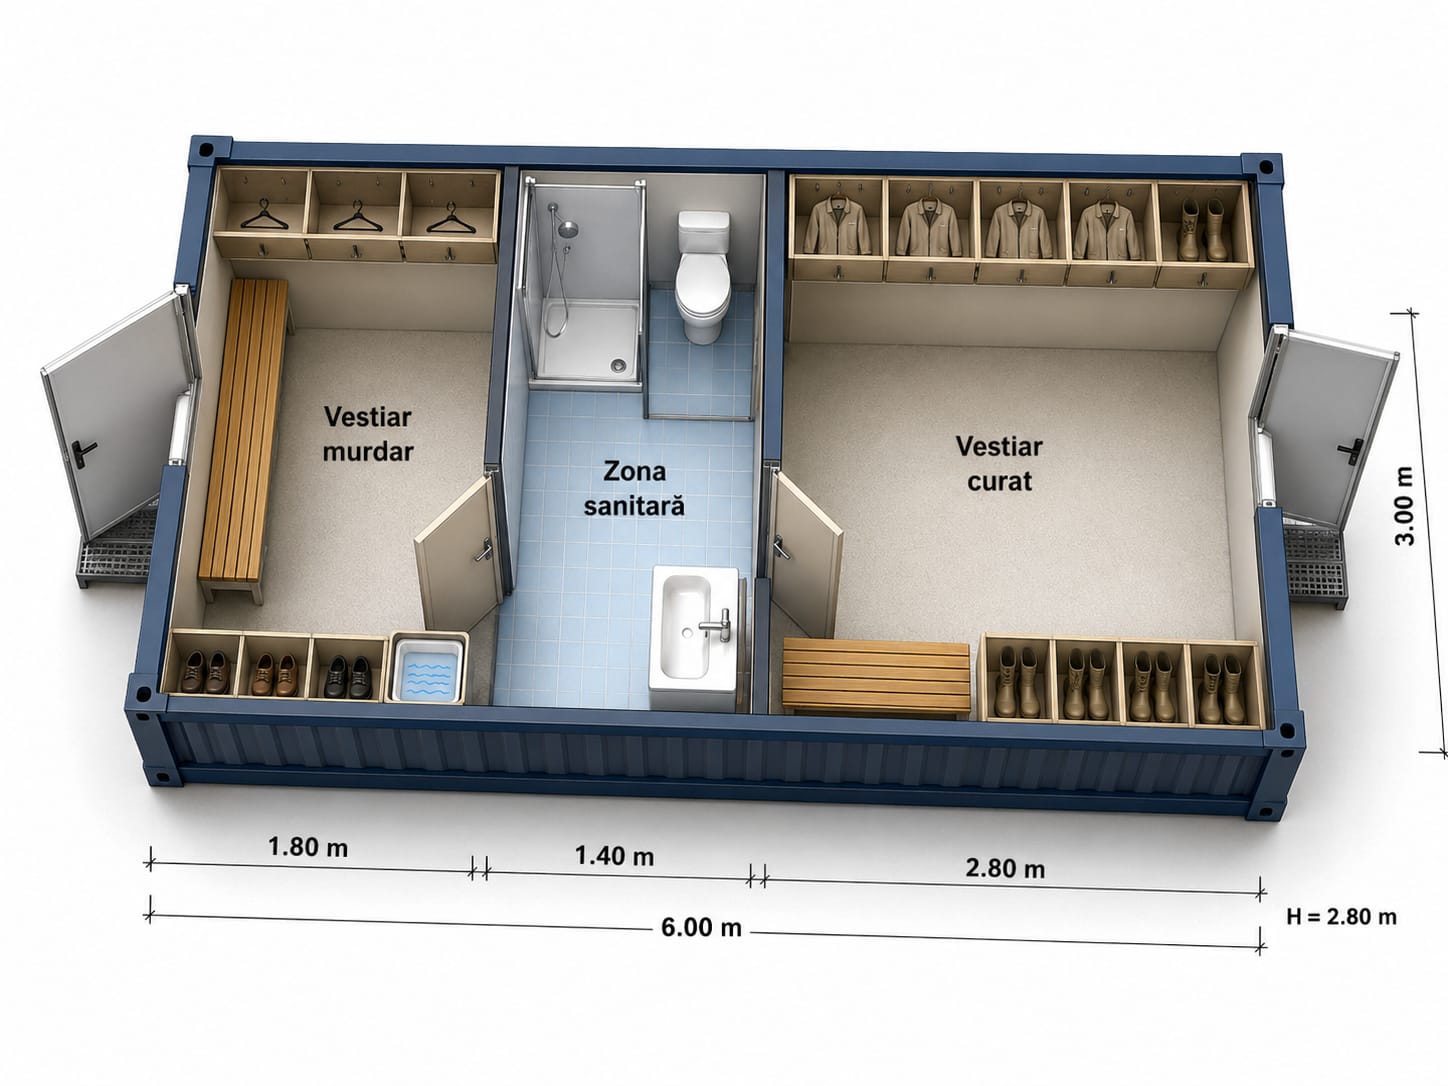
For farms, the container can clearly separate the dirty area from the clean area, supporting a correct biosecurity flow.
Outside → Dirty changing room → Sanitary area / Shower → Clean changing room → Farm
It can include one or more rooms, electrical installation, sockets, lighting, insulated windows and doors, air conditioning, an optional sanitary unit, furniture and storage spaces.
An open-space interior configurable with shelves, access doors in various sizes, lighting, ventilation, a durable floor and locking and security systems.
It can be adapted as a changing room, technical room, guard post, sanitary unit or modular space for commercial and industrial activities.
| Feature | Value |
|---|---|
| Standard dimensions | 6,000 × 3,000 × 2,800 mm |
| Structure | Durable metal profiles |
| Walls and roof | Thermally insulated sandwich panels |
| Floor | Durable, impermeable and easy to maintain, according to configuration |
| Customisation | Dimensions, partitions, installations and equipment on request |
The metal-profile structure, walls and roof made from thermally insulated sandwich panels create a durable, easy-to-maintain construction suitable for year-round use.
Containers can be made individually or connected to create larger spaces. Other dimensions, partitions and configurations are available on request to suit the beneficiary’s needs.
Avizoo Rom S.R.L. comercializează echipamente și sisteme complete pentru ferme avicole și zootehnice: ventilație, răcire, încălzire, hrănire, adăpare, automatizare, iluminat și instalații electrice. Descrierea bunurilor sau serviciilor prin text, imagini sau video-uri pe site-ul www.avizootech.ro sunt utilizate exclusiv cu titlu de prezentare. Avizoo Rom S.R.L. nu își asumă răspunderea pentru eventualele erori de preț sau stoc. Aceste erori nu obligă la nicio acțiune. Prețurile și disponibilitatea produselor comercializate de către Avizoo Rom S.R.L. pot suferi modificări ulterioare, acest lucru fiind influențat de factori externi precum politica de prețuri a distribuitorilor sau disponibilitatea produselor pe stocul acestora. De asemenea, Avizoo Rom S.R.L. își rezervă dreptul de a corecta eventuale omisiuni sau erori în afișare care pot surveni în urma unor greșeli de dactilografiere, lipsă de acuratețe sau erori ale produselor sosite fără a anunța în prealabil.